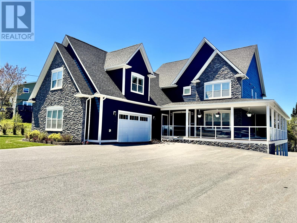
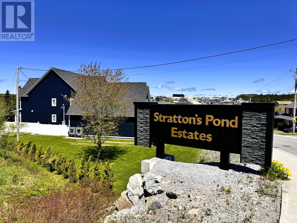
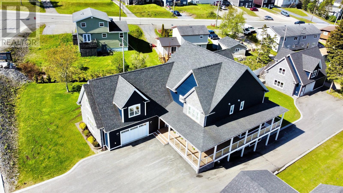
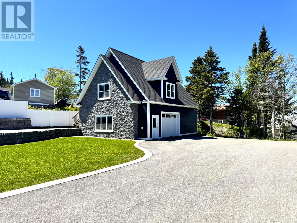
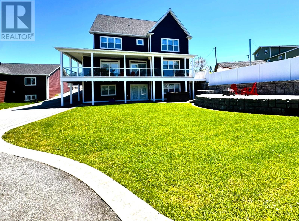
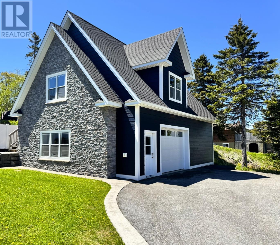
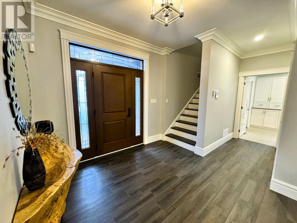
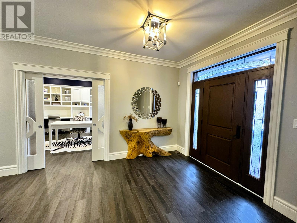
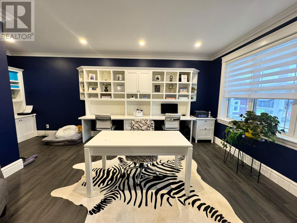
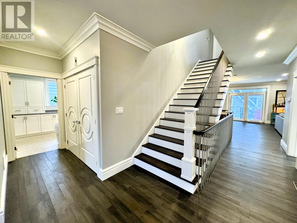
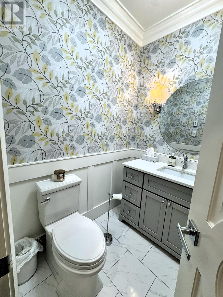
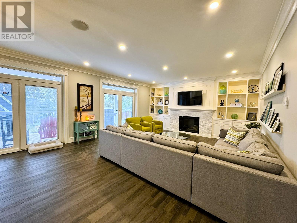
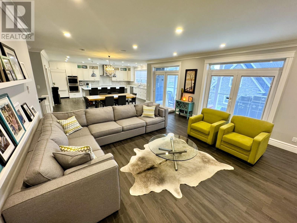
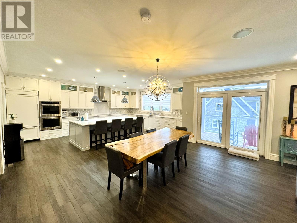
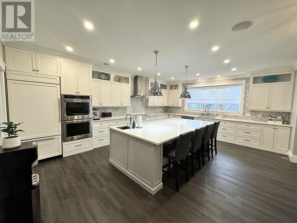
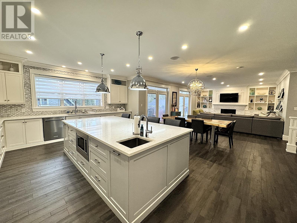
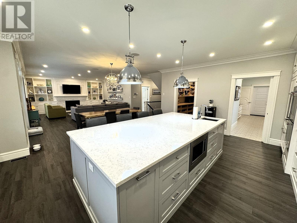
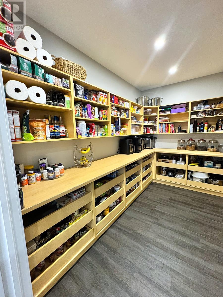
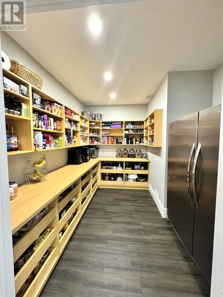
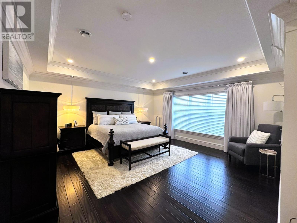
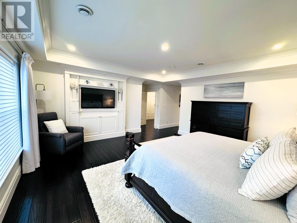
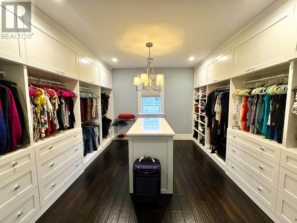
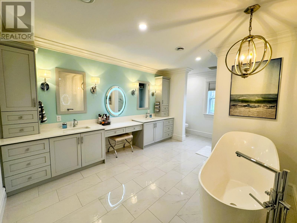
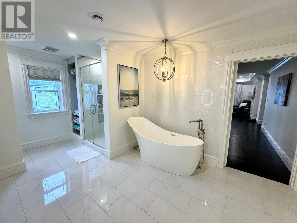
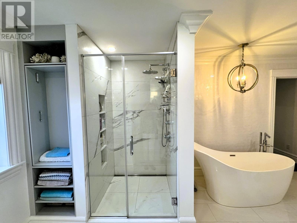
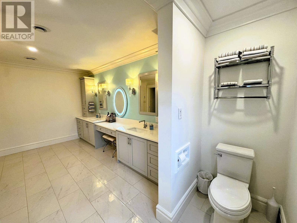
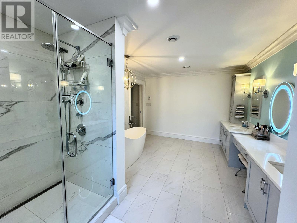
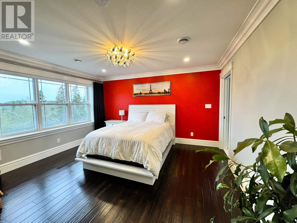
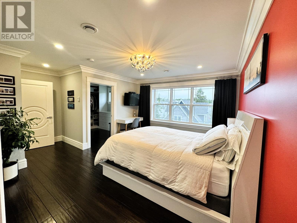
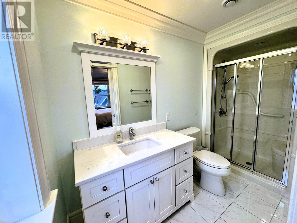
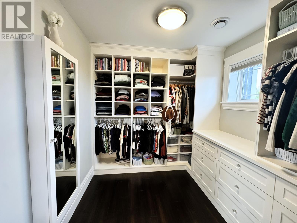
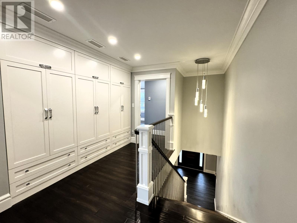
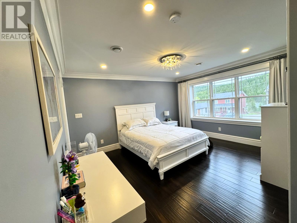
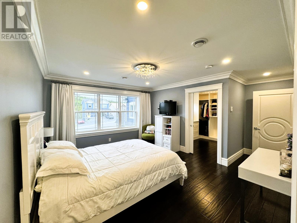
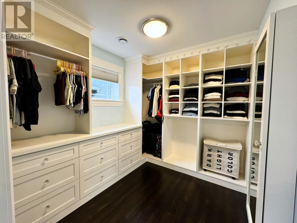
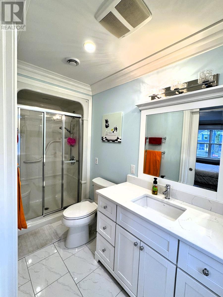
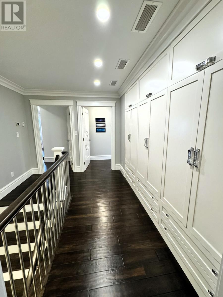
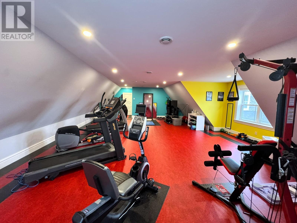
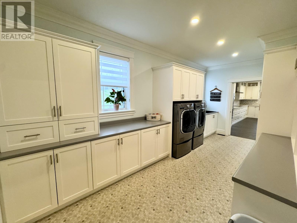
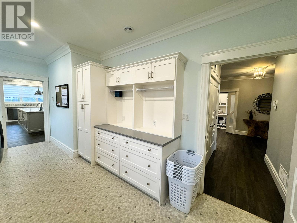
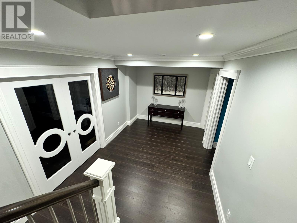
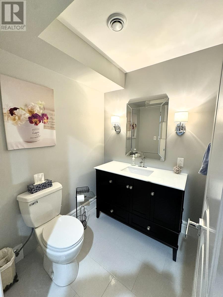
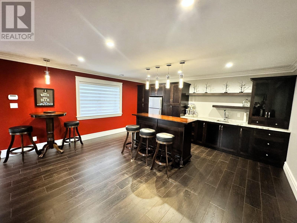
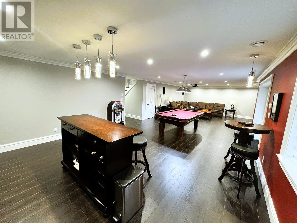
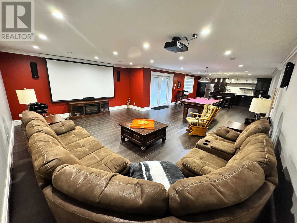
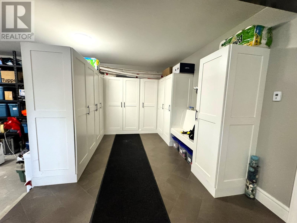
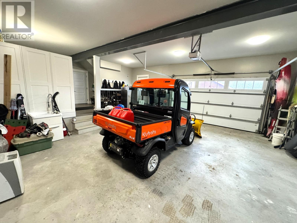
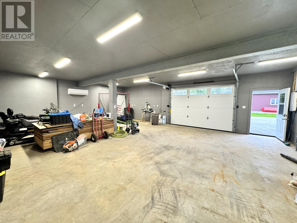
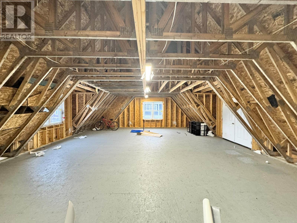
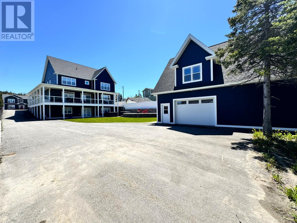
Welcome to 5 Keith Street, an exceptional custom-built executive home in Stratton Pond Estates. Situated on a beautiful double lot, this property offers approximately 6,500 sq. ft. of thoughtfully designed living space, combining quality craftsmanship, premium finishes, & outstanding energy efficiency. A grand foyer welcomes you into the heart of the home, where an expansive open-concept layout is ideal for family living & entertaining. The gourmet kitchen features custom cabinetry, abundant workspace, & walk-in pantry, flowing seamlessly into the dining area & family room. The main level also offers a bright office, oversized laundry room, half bath, & attached garage with extensive built-in storage. A separate staircase leads to a bonus room above the garage, currently used as a gym. Upstairs, the luxurious primary suite features a large walk-in closet & spa-inspired ensuite with soaker tub, oversized shower, & double vanity. Two additional oversized bedrooms each offer walk-in closets & ensuite bathrooms. The walk-out lower level is designed for relaxation and entertainment featuring a large recreation area with custom bar, games space, and television lounge. This level also includes a second office/4th bedroom, hobby/playroom, half bath, and mechanical room. Built with efficiency in mind, the home features an advanced air-to-water heat pump system with zoned in-floor radiant heating and two central air conditioning units. Premium finishes include porcelain tile flooring, solid-core Metrie doors, CanExel siding, Fusion Stone, and composite decking. Outside, the professionally landscaped grounds create a private retreat. The backyard is complemented by a detached garage with loft space & its own heat pump, providing excellent space for storage, hobbies, a workshop, recreational vehicles, or future development. Offering luxury, comfort, and functionality in a prime location, 5 Keith Street is a truly remarkable home that must be experienced to be fully appreciated. (id:2494)
REALTOR®, REALTORS®, and the REALTOR® logo are certification marks that are owned by REALTOR® Canada Inc. and licensed exclusively to The Canadian Real Estate Association (CREA). These certification marks identify real estate professionals who are members of CREA and who must abide by CREA’s ByLaws, Rules, and the REALTOR® Code. The MLS® trademark and the MLS® logo are owned by CREA and identify the quality of services provided by real estate professionals who are members of CREA
The information contained on this site is based in whole or in part on information that is provided by members of The Canadian Real Estate Association, who are responsible for its accuracy. CREA reproduces and distributes this information as a service for its members and assumes no responsibility for its accuracy
This website is operated by a brokerage or salesperson who is a member of The Canadian Real Estate Association
The listing content on this website is protected by copyright and other laws, and is intended solely for the private, non commercial use by individuals. Any other reproduction, distribution or use of the content, in whole or in part, is specifically forbidden. The prohibited uses include commercial use, "screen scraping", "database scraping", and any other activity intended to collect,store,reorganize or manipulate data on the pages produced by or displayed on this website